Key takeaways
- Plan about three feet for a comfortable aisle between storage.
- Hanging space is roughly two feet deep on each side.
- An island needs extra clear floor around it.
- Doors, windows and vents change what fits.
The basic math
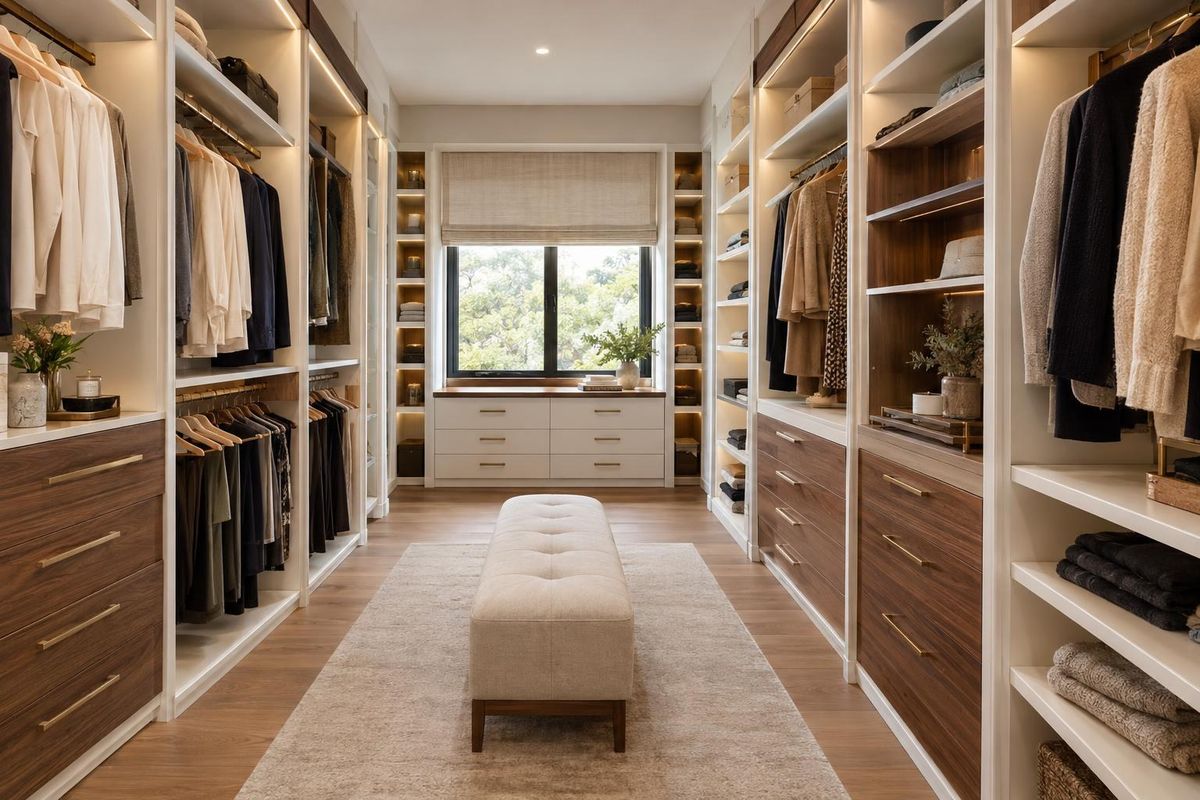
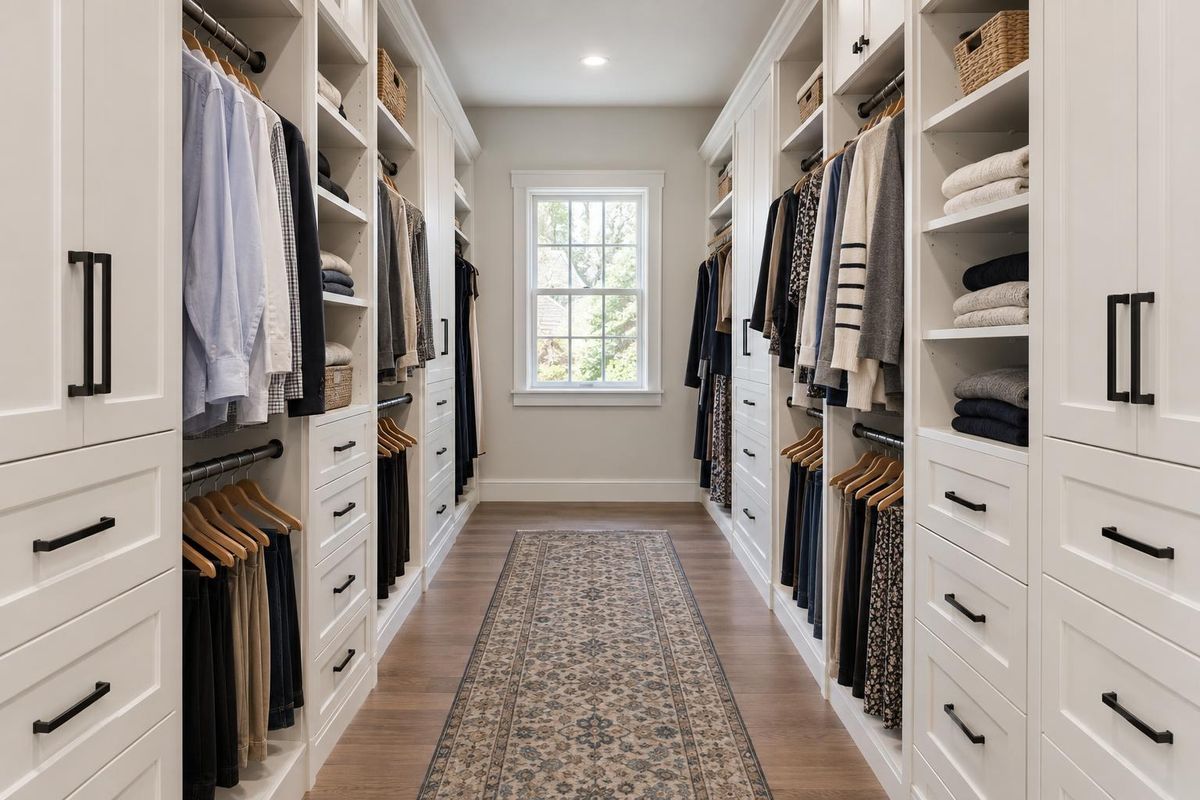
A common rule is about two feet of depth for hanging on each side and about three feet of aisle in between. That makes a walk-in with storage on both sides about seven feet wide. A narrower room can still work with storage on one side or shallower shelves.
Length matters too. Longer walls add hanging and shelf space, but also walking distance.
Aisles and traffic
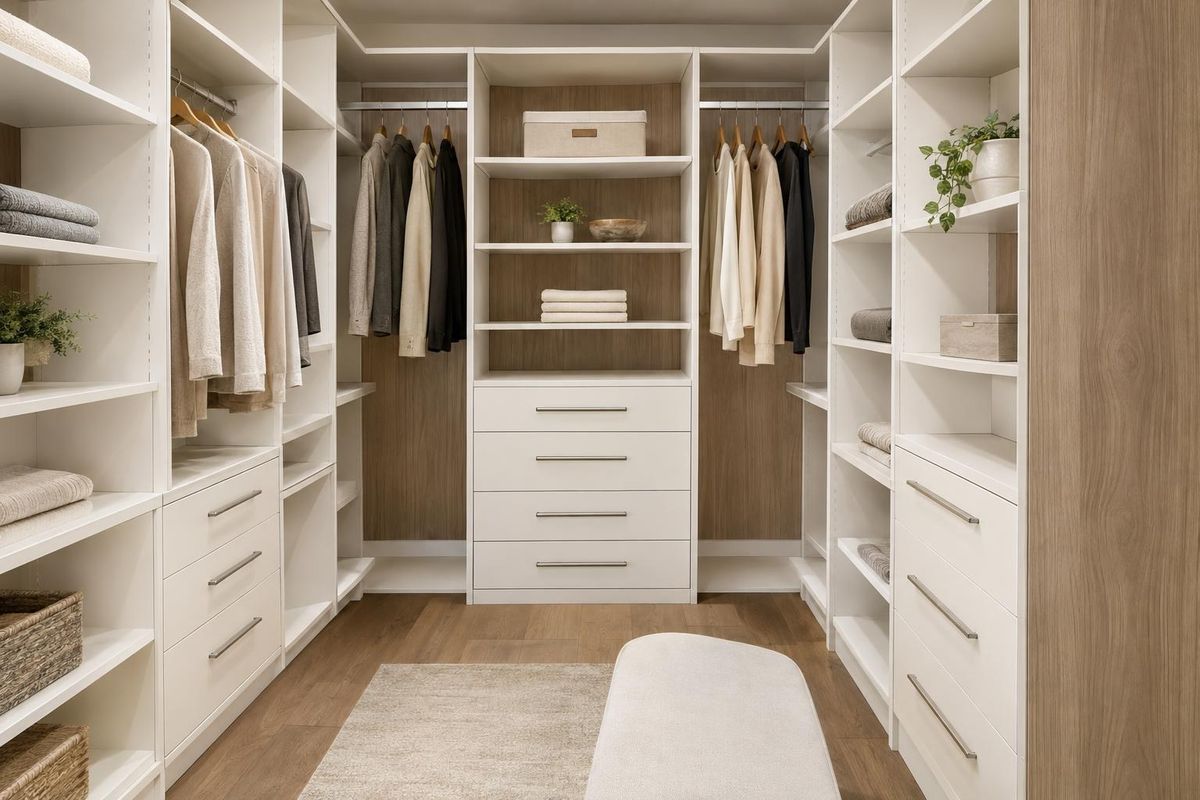
Aisles need room to walk, bend and open drawers. If two people use the closet at once, wider aisles help. Corner areas need extra care so doors and drawers do not collide.
A bench or seat takes floor space, so plan it into the aisle width.
Islands and extras
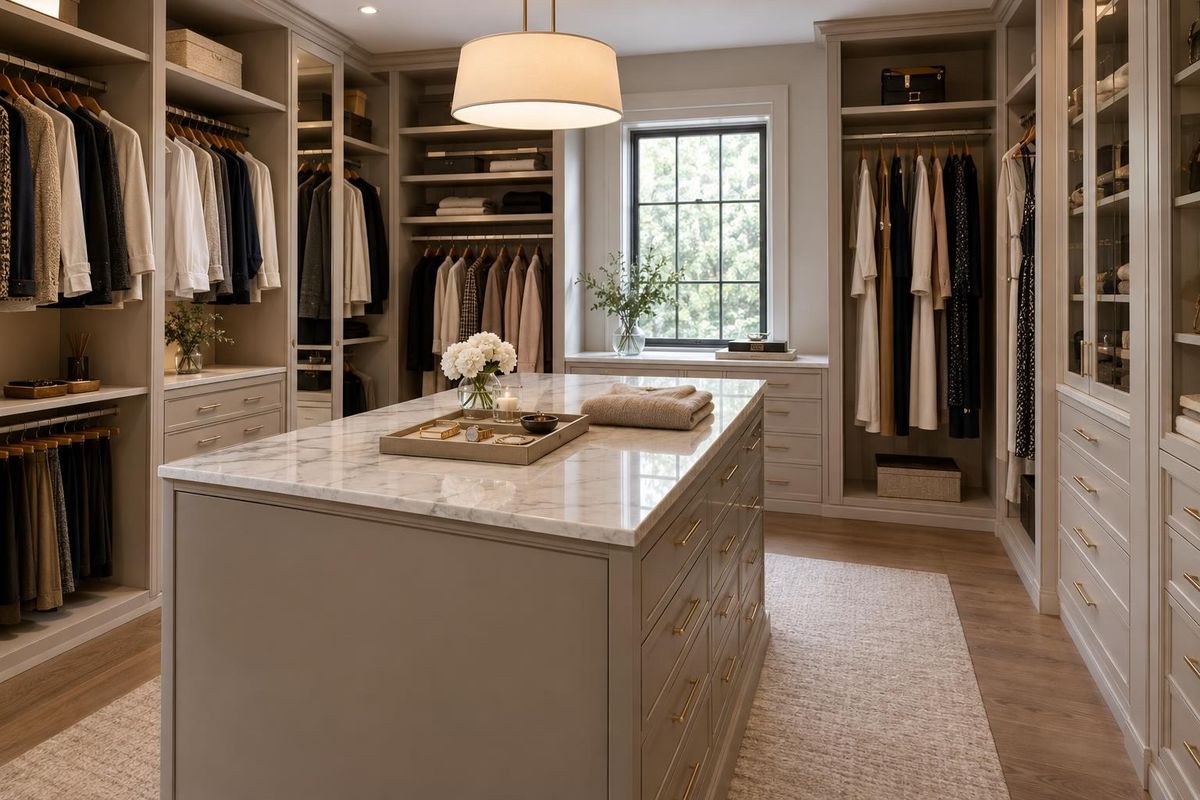
An island needs clear floor all around, often three feet or more. If the room is too tight, a built-in drawer bank along a wall gives similar storage.
Mirrors, lighting and a window also change the layout. We plan around them.
When the room is small
Use shallow shelves, vertical storage and pull-outs. A small walk-in can feel generous when every inch has a purpose.
Quick answers
What is the smallest walk-in that works?
Many designers consider about four by six feet a minimum for a simple walk-in, but a good plan can make smaller rooms work.
Do I need a window?
No. Good lighting and mirrors can make a windowless closet feel bright.
Can I fit an island?
Often if the room has enough clear floor around it. We check during design.