Layouts that flow
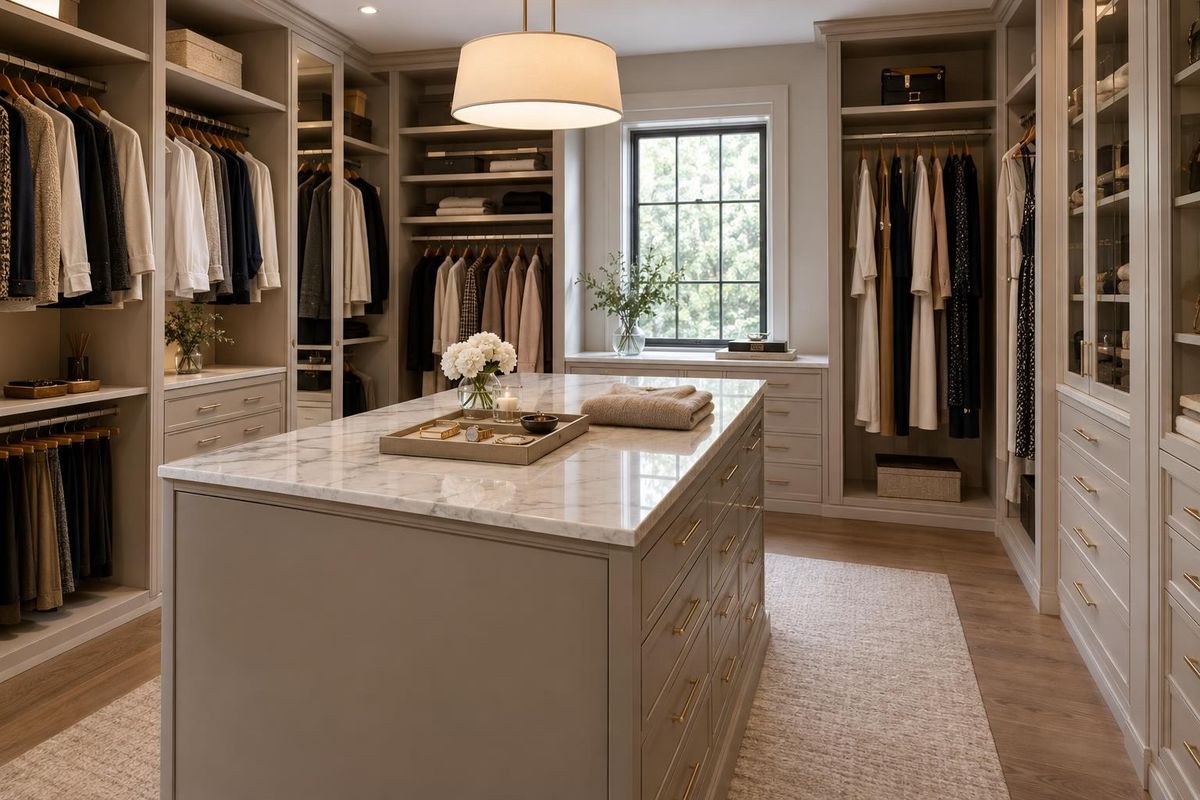
Aisle widths and wall zones planned so the room is easy to move through.
Custom Closets by Space
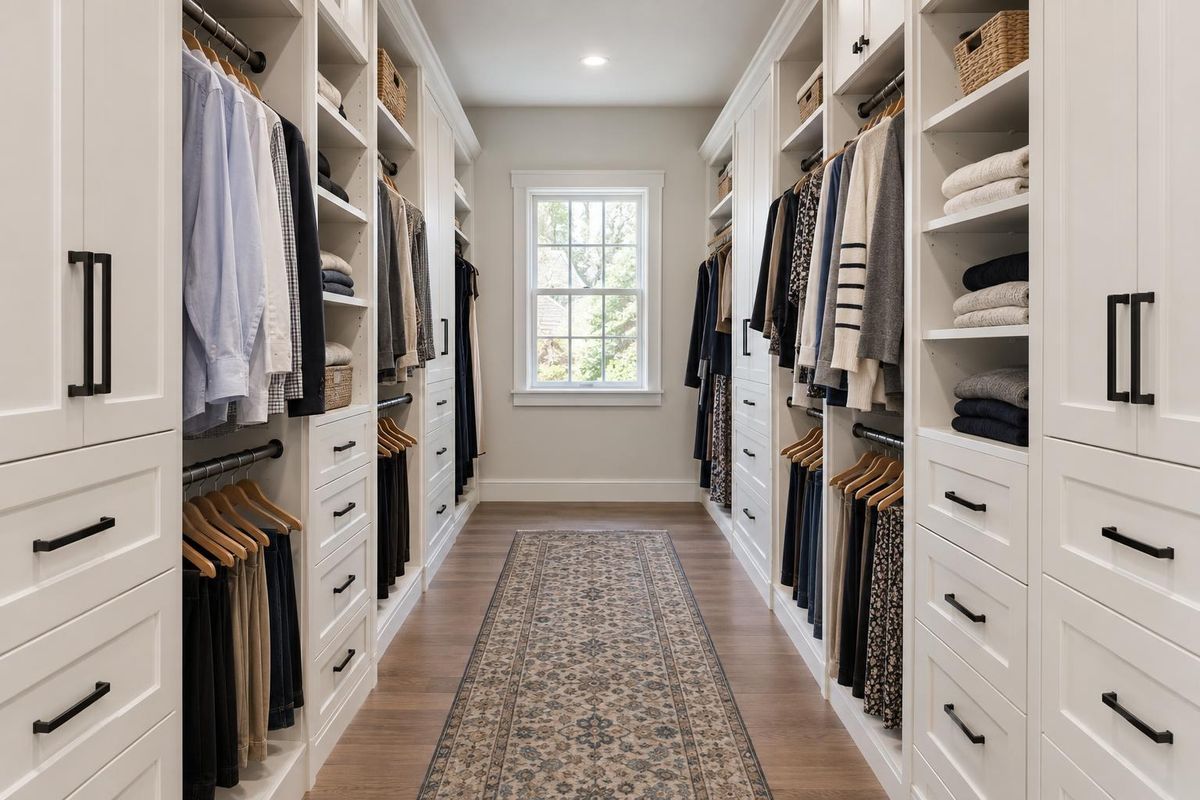
Floor-to-ceiling storage, a place for every shoe and bag, and an island, bench or mirror if the room allows.
Call or text today615-431-3789Walk-In Closets
A walk-in closet is the chance to do everything right: double hanging on one wall, long hanging on another, shelves for folded knits, shoes at eye level and drawers where you want them. The key is traffic flow. Aisles need enough width to walk and open drawers comfortably, and the most-used pieces belong at the easiest heights.
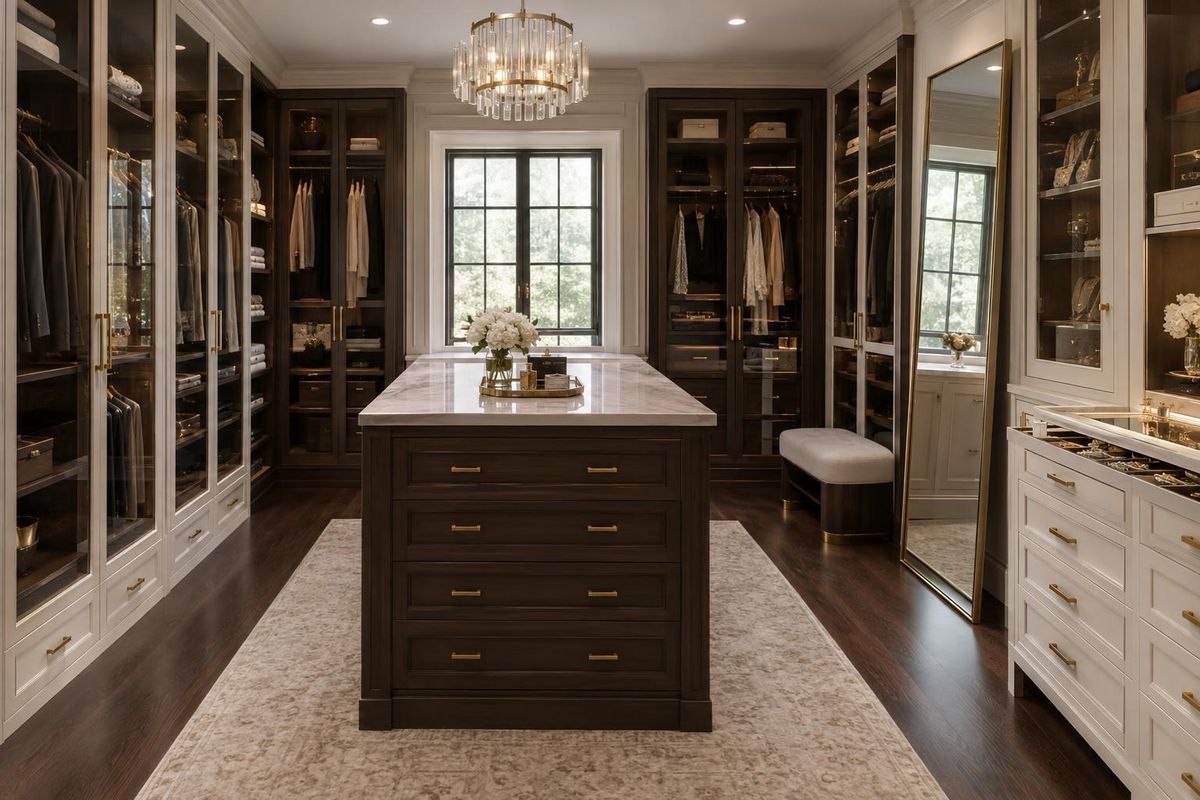
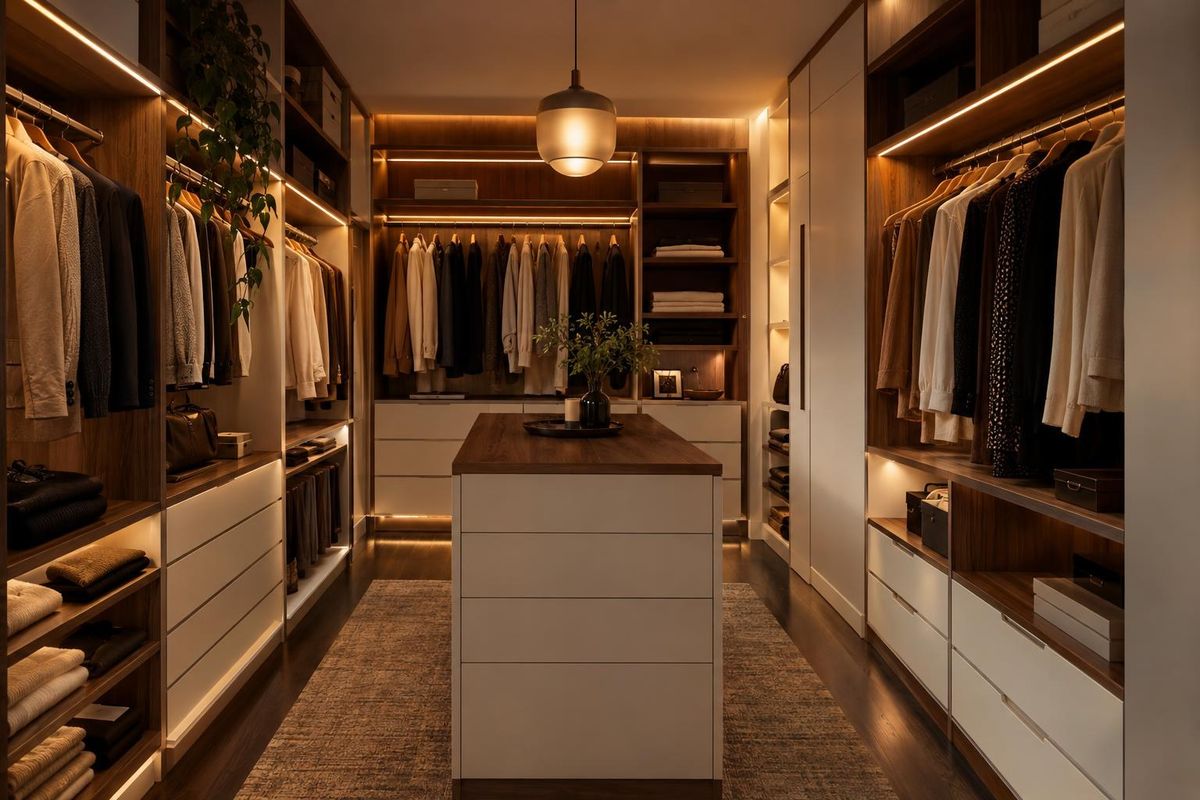
We design and install walk-in closets for homes in Nashville and across Middle Tennessee, from compact walk-ins to full dressing rooms. We plan the aisles, balance hanging and drawer space, add lighting and accessories and finish with a bench, mirror or island when the room has space for one.
What you get
Aisle widths and wall zones planned so the room is easy to move through.
A balanced mix sized to your wardrobe.
Built-in light and a place to check the outfit.
Added when the room can handle them.
The process
We measure and map the aisles, windows and doors.
Pick hanging, shelving, drawers and finishes.
Everything is installed, adjusted and checked.
FAQ
Many designers plan about three feet for comfortable movement, and more if you want an island. We check your room and adjust the layout.
Often, if the room has enough clear floor around it. We confirm clearances during design.
A small walk-in can still feel generous with the right mix of hanging, shelves and drawers. We design for the space you have.
Related services
Service areas
From Clarksville to Shelbyville and Dickson to Cookeville, pick your city to see the closet work we handle in your part of Middle Tennessee.
Not on the list? Call 615-431-3789. We take projects across Middle Tennessee.
Call, text or send the form. Tell us about your space, where it is and what you store, and we will take it from there.