Key takeaways
- A walk-in offers more room and display options but needs floor space.
- A reach-in can hold a surprising amount when designed well.
- Access matters: sliding doors limit reach, while swing and bifold doors open wider.
- The right choice depends on your room, your wardrobe and your daily routine.
What a walk-in offers
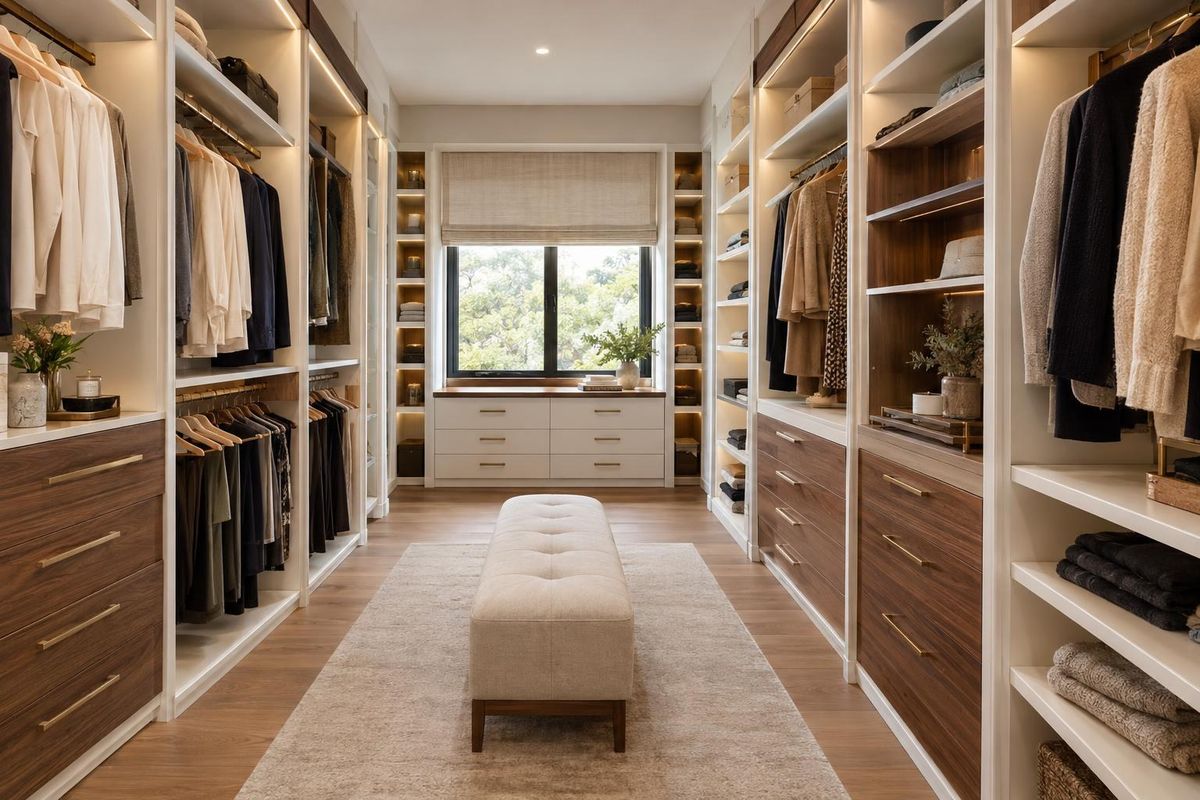
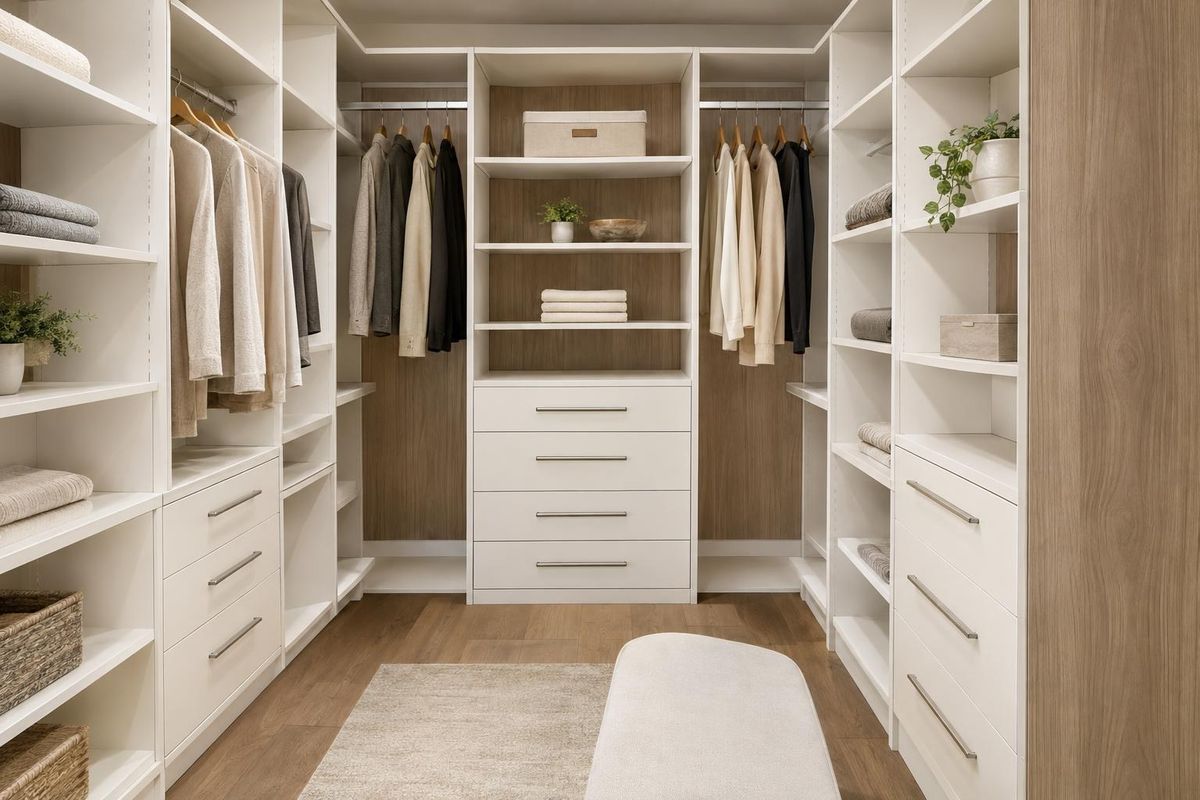
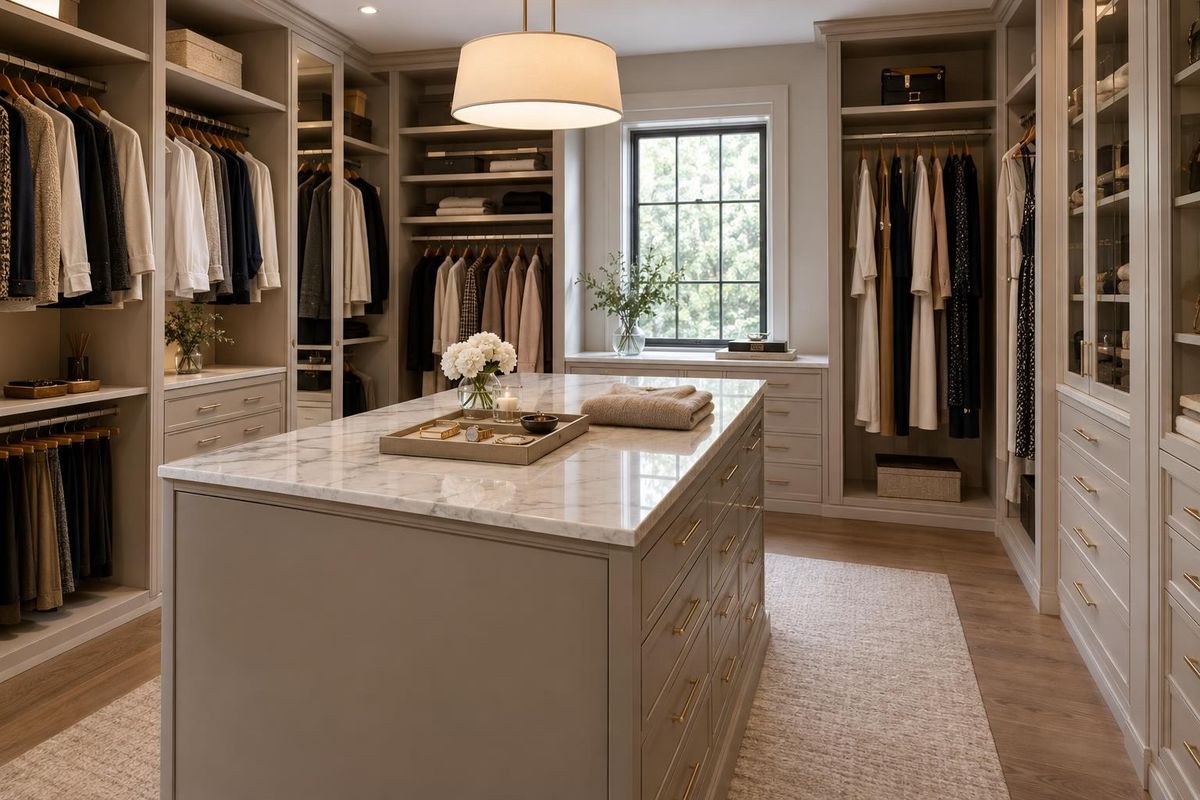
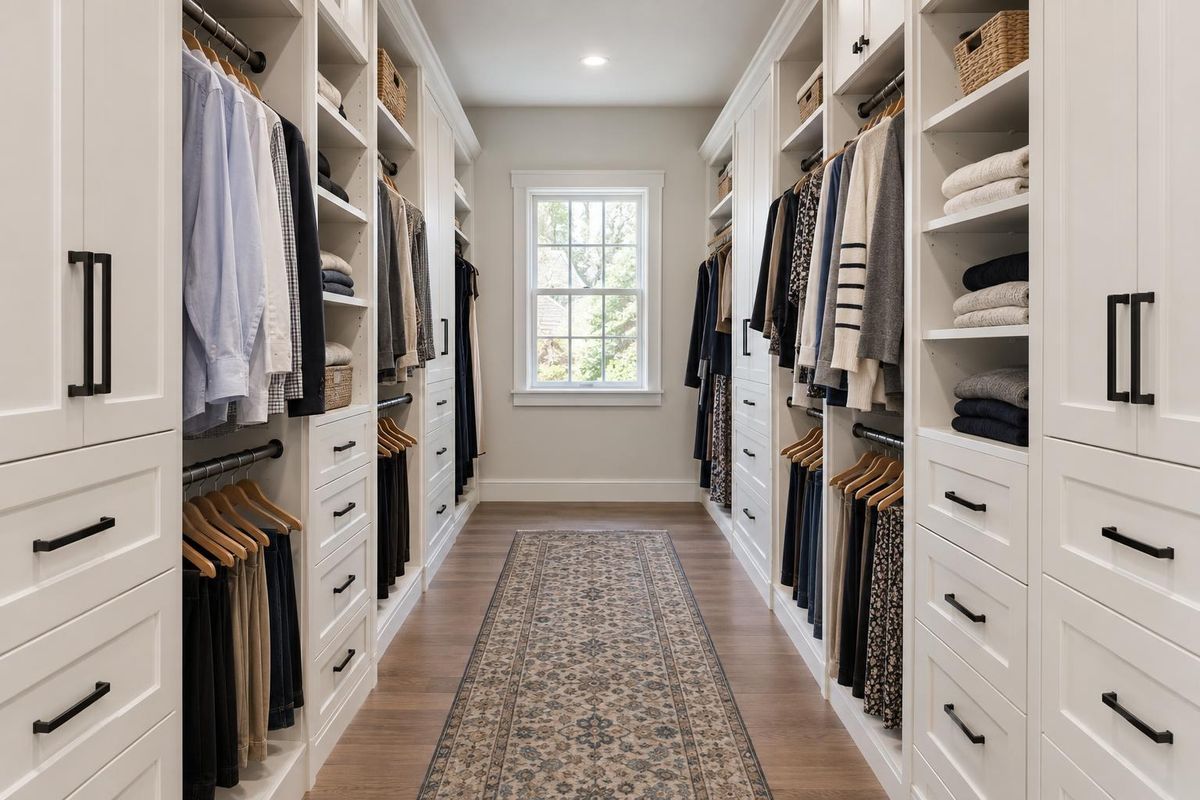
A walk-in closet lets you step inside and see everything at once. It can hold double hanging on several walls, shoe shelves, drawers, an island, a bench and a mirror. It feels like a small boutique.
The trade-off is floor space. Aisles need room to move, so a walk-in suits a room that can give up several feet of width.
What a reach-in does well
A reach-in uses a single wall, so it fits almost anywhere: bedrooms, hallways, guest rooms and kids' rooms. With double hanging, shelves, drawers and baskets, it can double its capacity without changing size.
The weak points are access and depth. Sliding doors open only half the width at a time, and deep shelves hide items in the back. Pull-outs and good layouts solve both.
How to decide
Count what you own and measure the room. If the wardrobe fits on one wall with smart storage, a reach-in is efficient. If you need more hanging, more shoes and more space to dress, a walk-in is worth the floor space.
Think about the rest of the room too. Giving up bedroom floor for a walk-in may not be worth it if the bedroom becomes tight.
A middle path
Wardrobes and built-ins can add closet-like storage without changing the floor plan, and a larger reach-in can borrow space from an adjoining wall. A consultation can show which option fits your home.
Quick answers
Can a reach-in become a walk-in?
Sometimes, if an adjoining wall or room can give up space. We look at the layout.
Which adds more value to a home?
Buyers often love a well-designed walk-in, but a tidy reach-in is also appealing. Fit and quality matter most.
Is a walk-in harder to organize?
Not with a plan. Zones and lighting make a walk-in easy to use.